
Success Story Title 01
Every project we touch boosts our pride. See how our clients have scaled and succeeded with our innovative engineering.
+

Transform Your BIM Workflow with Autodesk Revit & Autodesk Construction Cloud Driving Precision, Efficiency, and Growth in AEC
Call Now

BIM is more than modeling. It’s about better decisions, seamless collaboration, and fewer surprises on-site. At Treknocom, we offer full-service BIM delivery using the Autodesk ecosystem - backed by teams that consistently meet fast-moving deadlines, reduce project costs, and maintain uncompromising quality.
At Treknocom, we help you bring rock-solid structures to life with scalable, standards-compliant design and detailing.
Whether you're working on industrial plants, buildings, bridges, or conveyor structures, our team delivers end-to-end structural solutions that are coordinated, constructible, and cost-effective.

From analysis to fabrication, we cover every step in the structural design lifecycle.

Our teams work across time zones with built-in review cycles to deliver accuracy on time.

Experts in STAAD.Pro, Advance Steel, Revit, Tekla, Navisworks, and more.
Designs aligned to AISC, Eurocode, IS, ACI, AWS, and IBC standards.
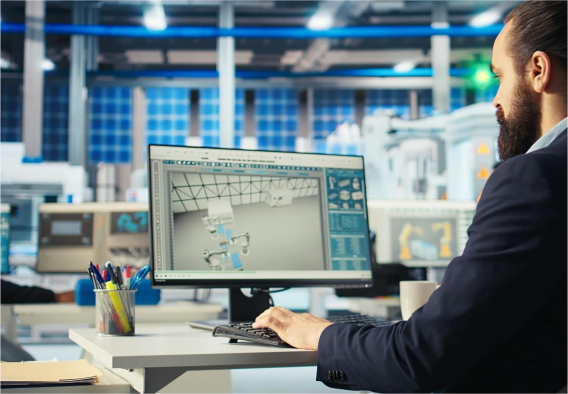
Modernize your design process with intelligent 3D BIM models tailored for architecture, structure, and MEP. Our accurate and detail-rich models streamline visualization, coordination, and documentation.
Plan and design with precision using Civil 3D for grading, drainage, utilities, and earthworks. Perfect for infrastructure and land development workflows.
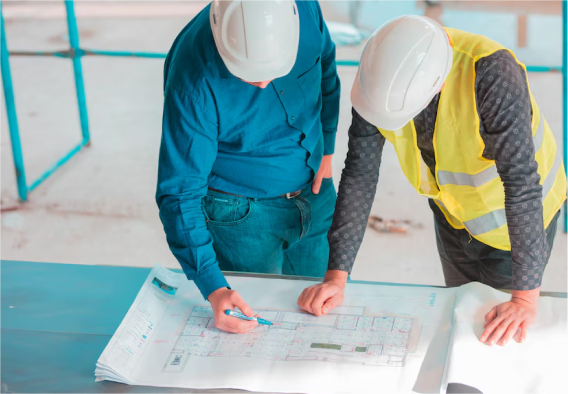
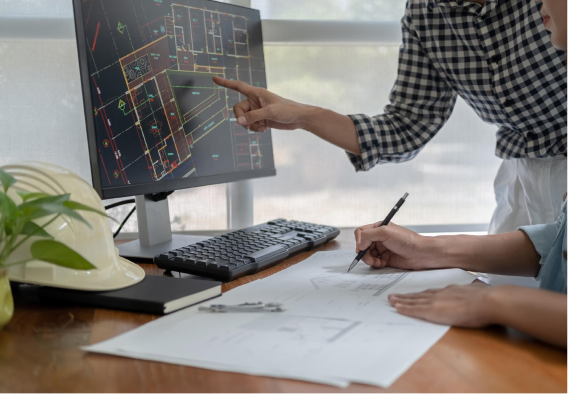
Get permit-ready drawings and clean documentation for every phase of your project. Our AutoCAD expertise ensures quality deliverables, fast.
Avoid construction delays with proactive clash detection and model coordination across all disciplines.
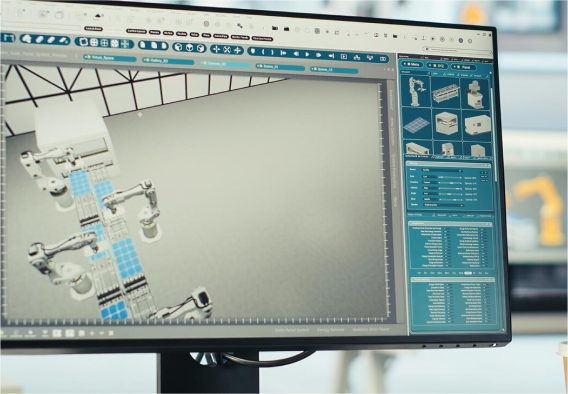
Link time and cost to your BIM for better forecasting, sequencing, and project tracking.
Accelerate design with reusable parametric content customized for your building systems or manufacturing catalog.
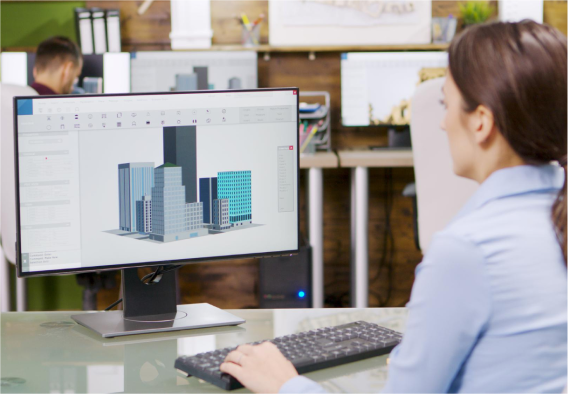

Ensure fabrication-ready MEP models with detailing that translates cleanly from model to shop floor.
Turn laser scan data into intelligent BIM models for renovation, retrofit, or facility management use cases.
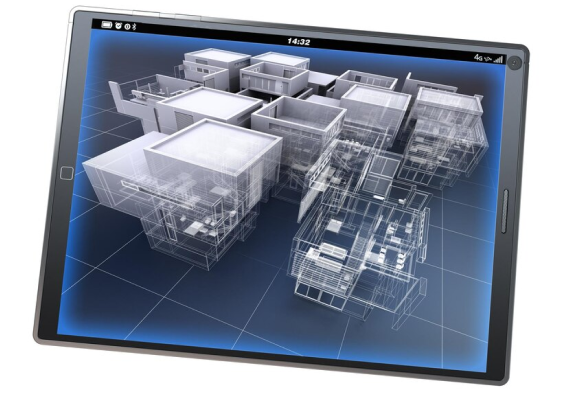
Extend BIM beyond construction with data-rich models supporting long-term operations and asset management.
Enable secure, centralized model and document access across your teams—anytime, anywhere.


Collaborate across stakeholders with a unified platform that ties design, coordination, and field execution together.
We combine our BIM services with a full stack of engineering capabilities to deliver complete, coordinated, and buildable solutions.

Concrete and steel design integrated directly with Revit and Advance Steel.

Concrete and steel design integrated directly with Revit and Advance Steel.

Concrete and steel design integrated directly with Revit and Advance Steel.

Concrete and steel design integrated directly with Revit and Advance Steel.

Book a 14-minute call


